Swiss production facility for timber-concrete composite prefabricated building components
This company developed a construction method which consists of erecting timber frame projects: walls, floors, roof elements & all prefabricated.
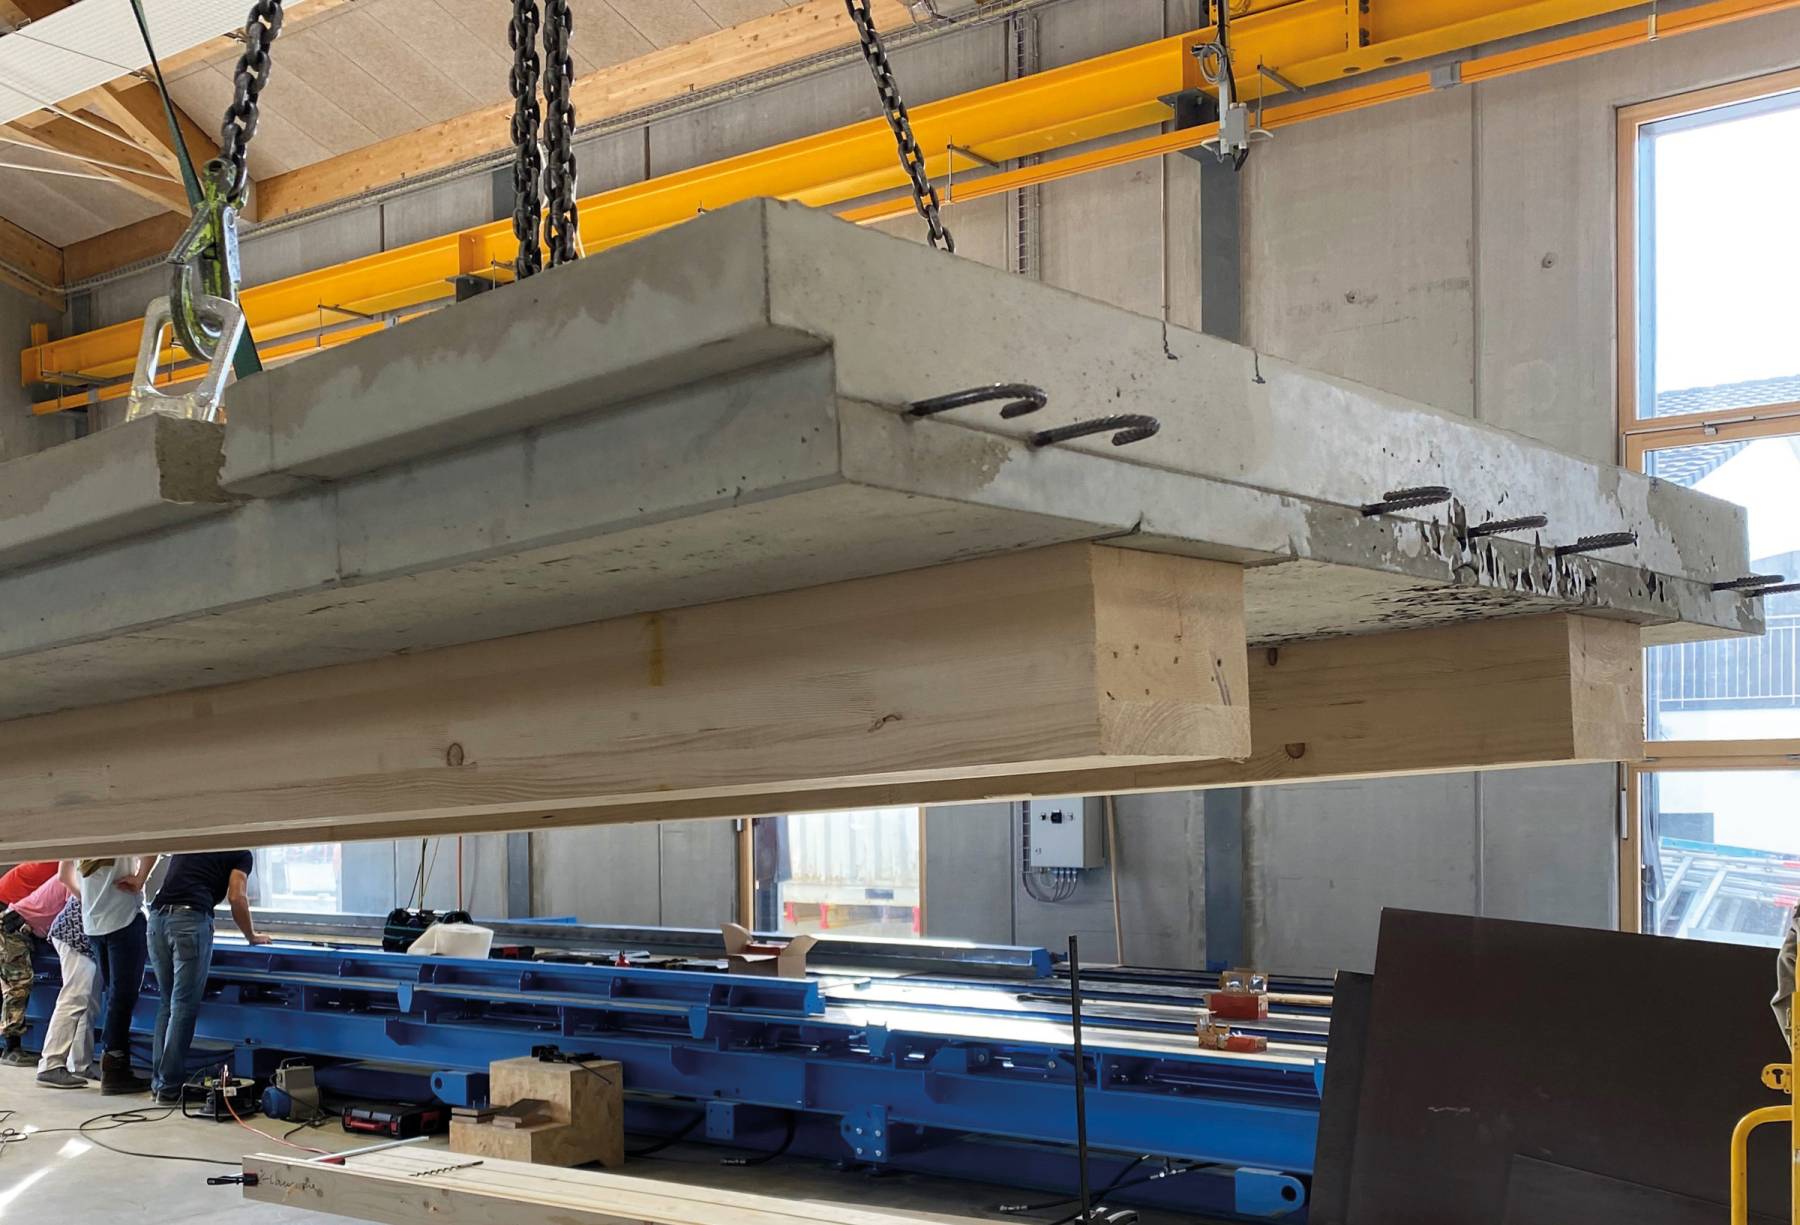
They supply finished walls from their own workshop, with exterior cladding, joinery, interior insulation and lining, everything preassembled in the factory. The building components are all prefabricated timber-concrete composite elements. To develop their precast production they requested Construx-Weckenmann to design a complete set of tables to produce the complex prefabricated wall panels and floor slabs.
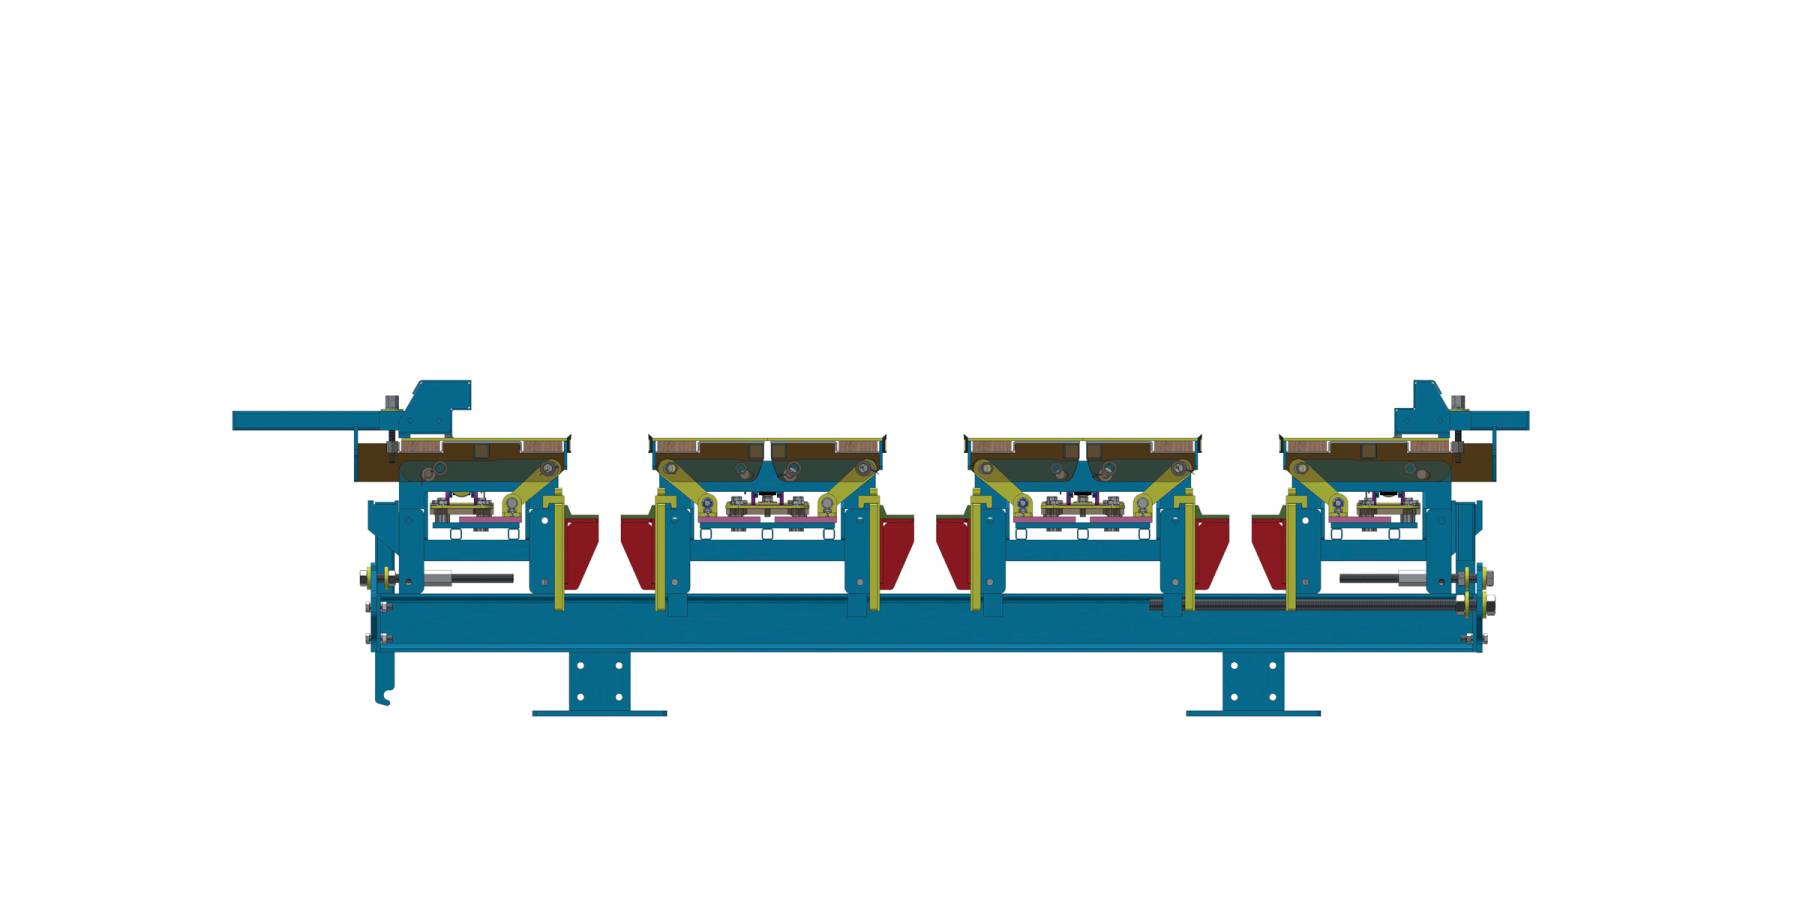
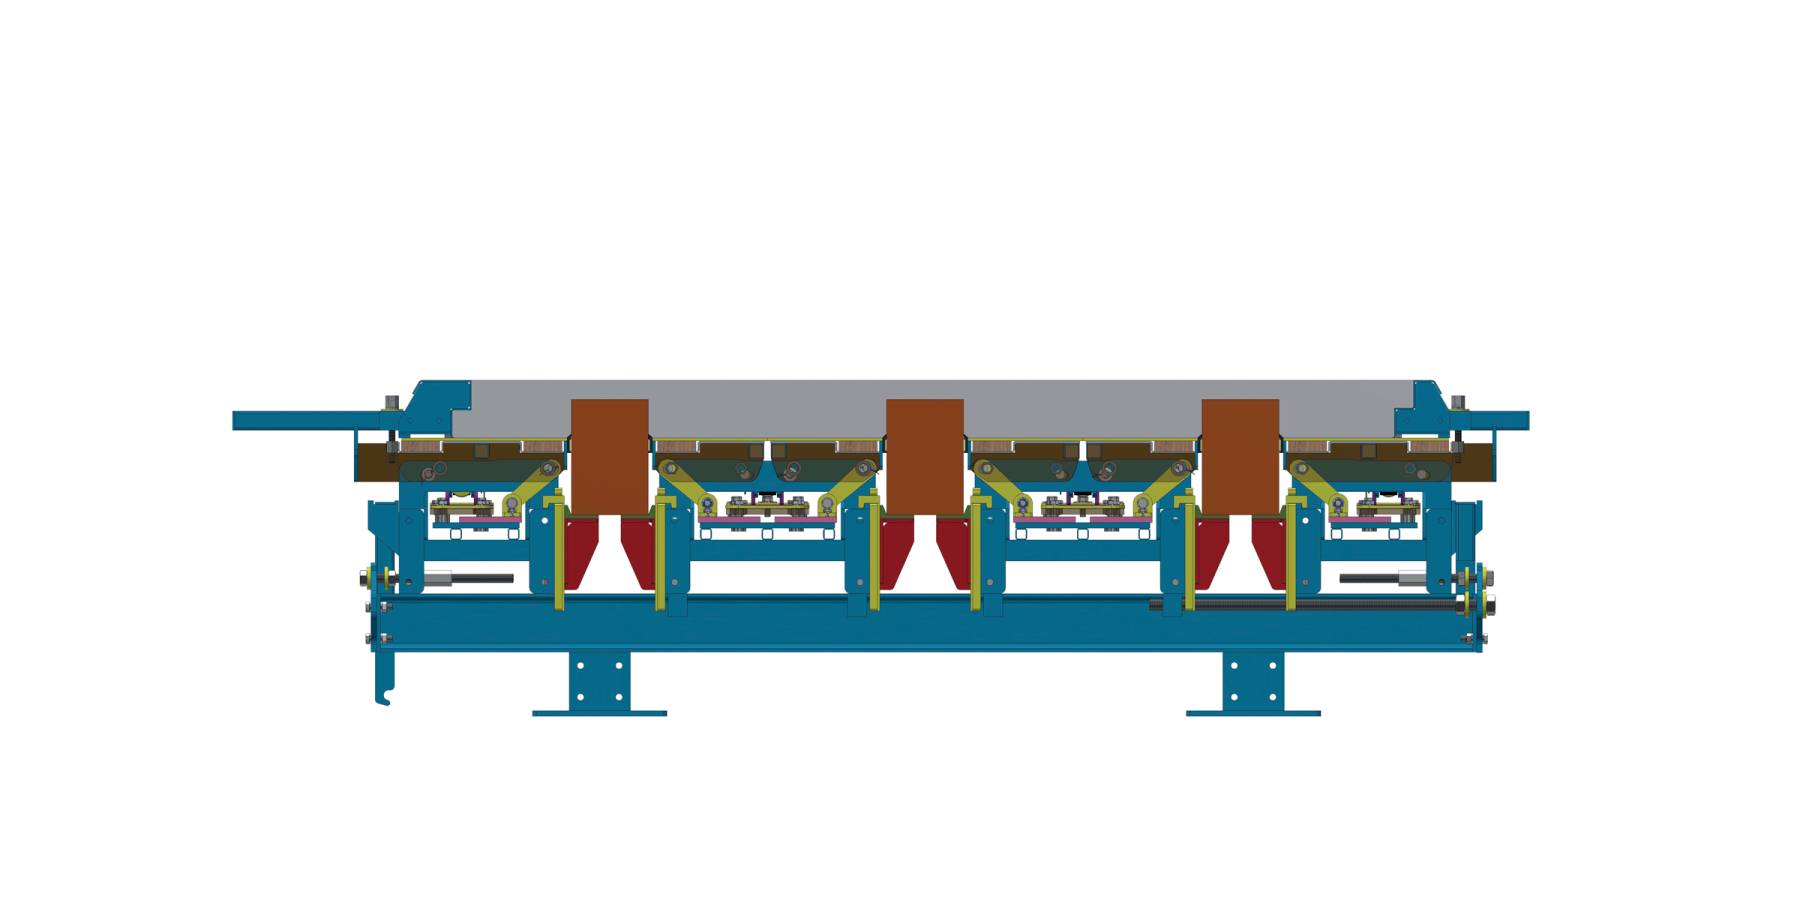
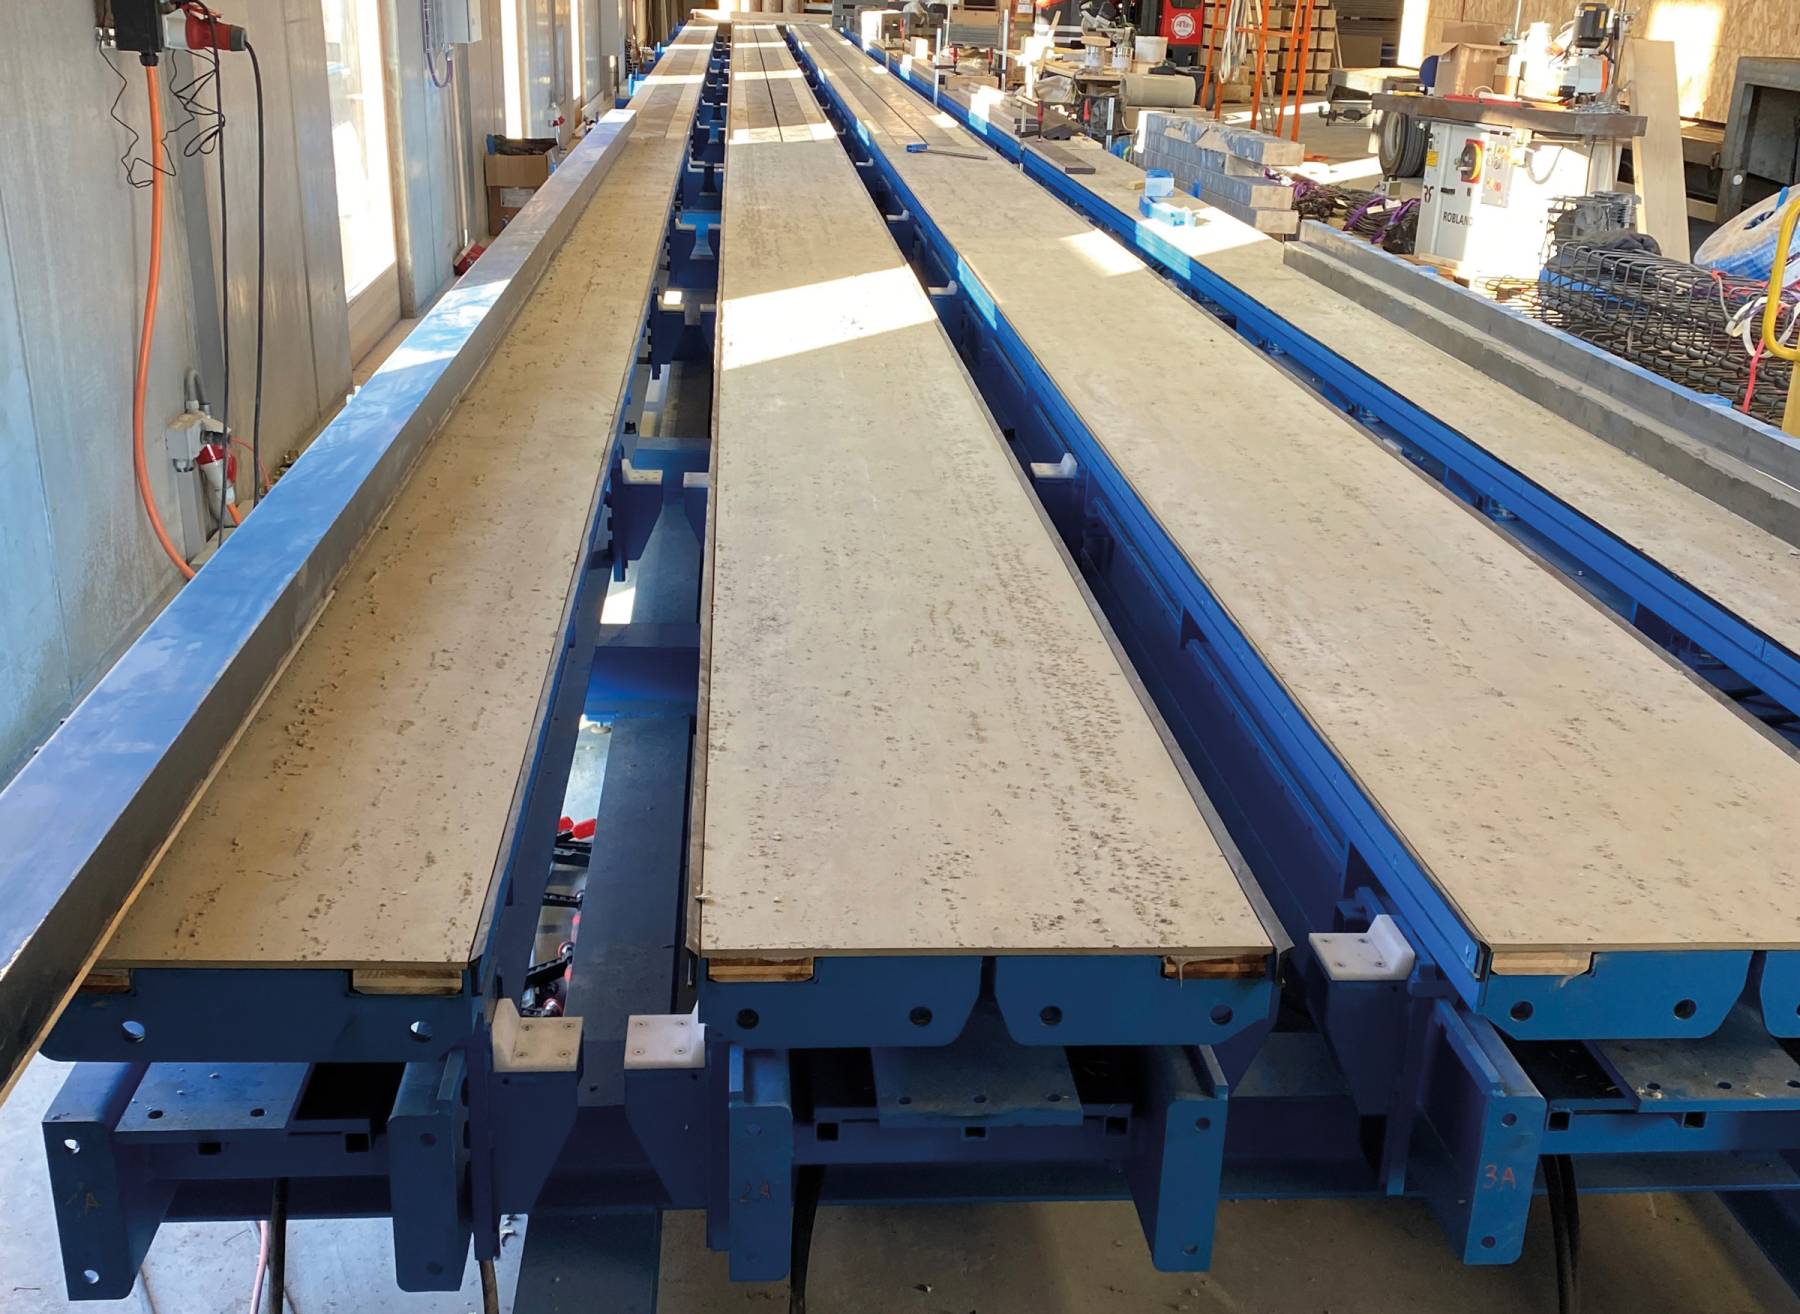
- Hydraulic tilting table for timber-concrete composite wall panels, 30m x 3.5m
- Hydraulically adjustable table-form for timberconcrete composite floor slabs, 30m x 3m