Production line for housing units
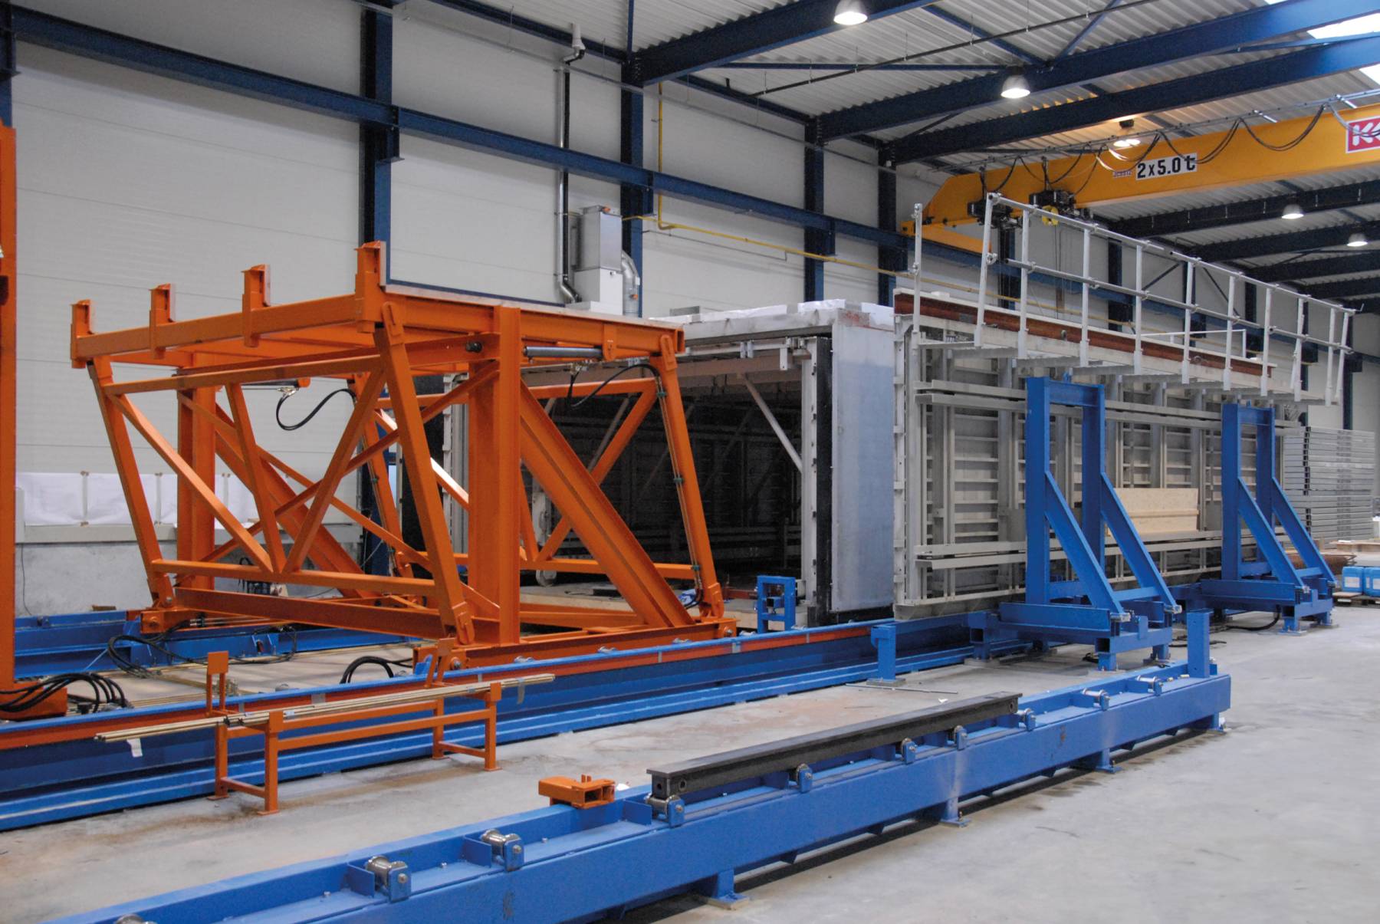
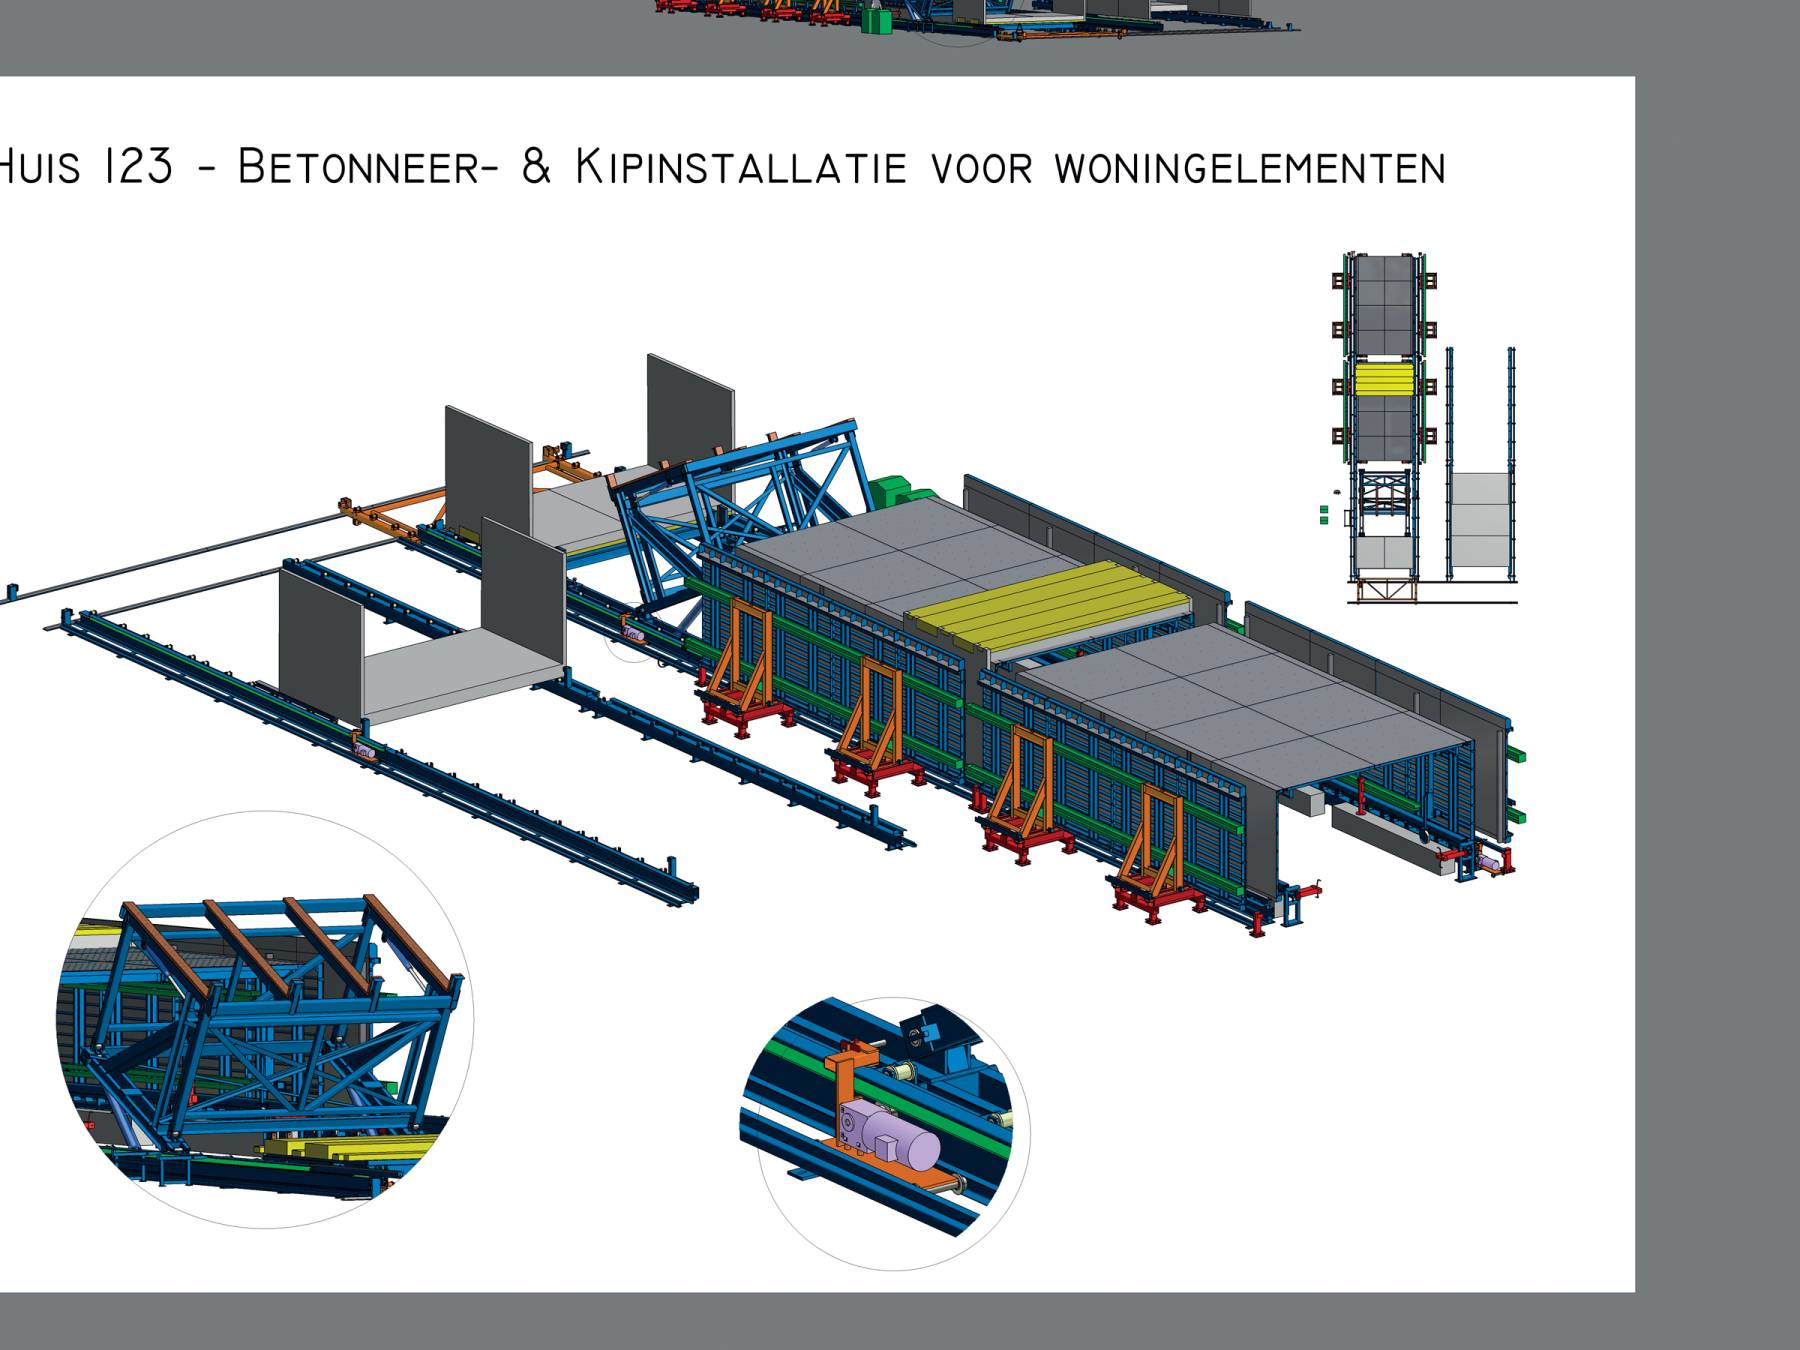
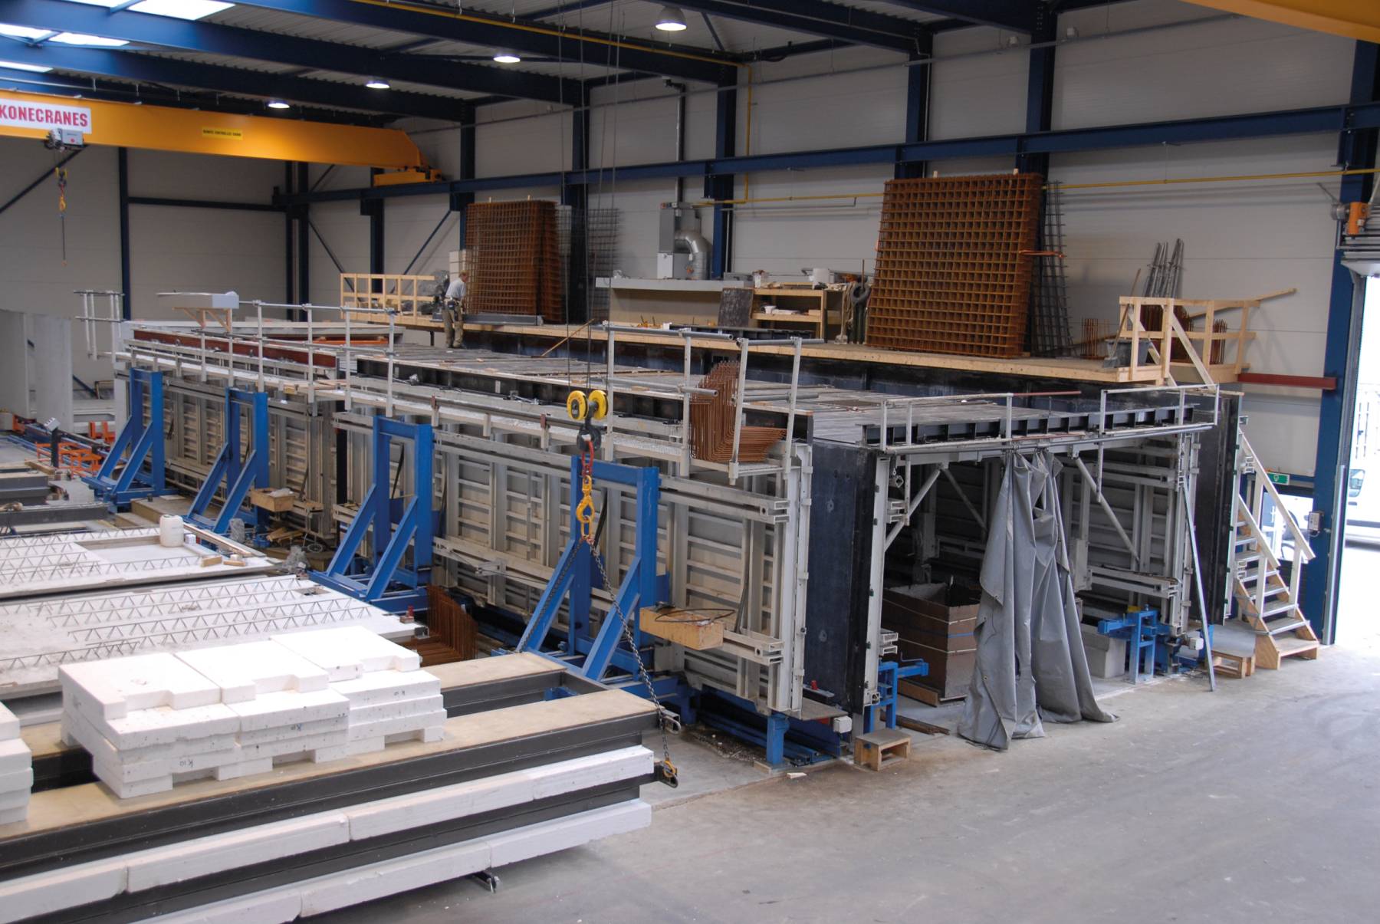
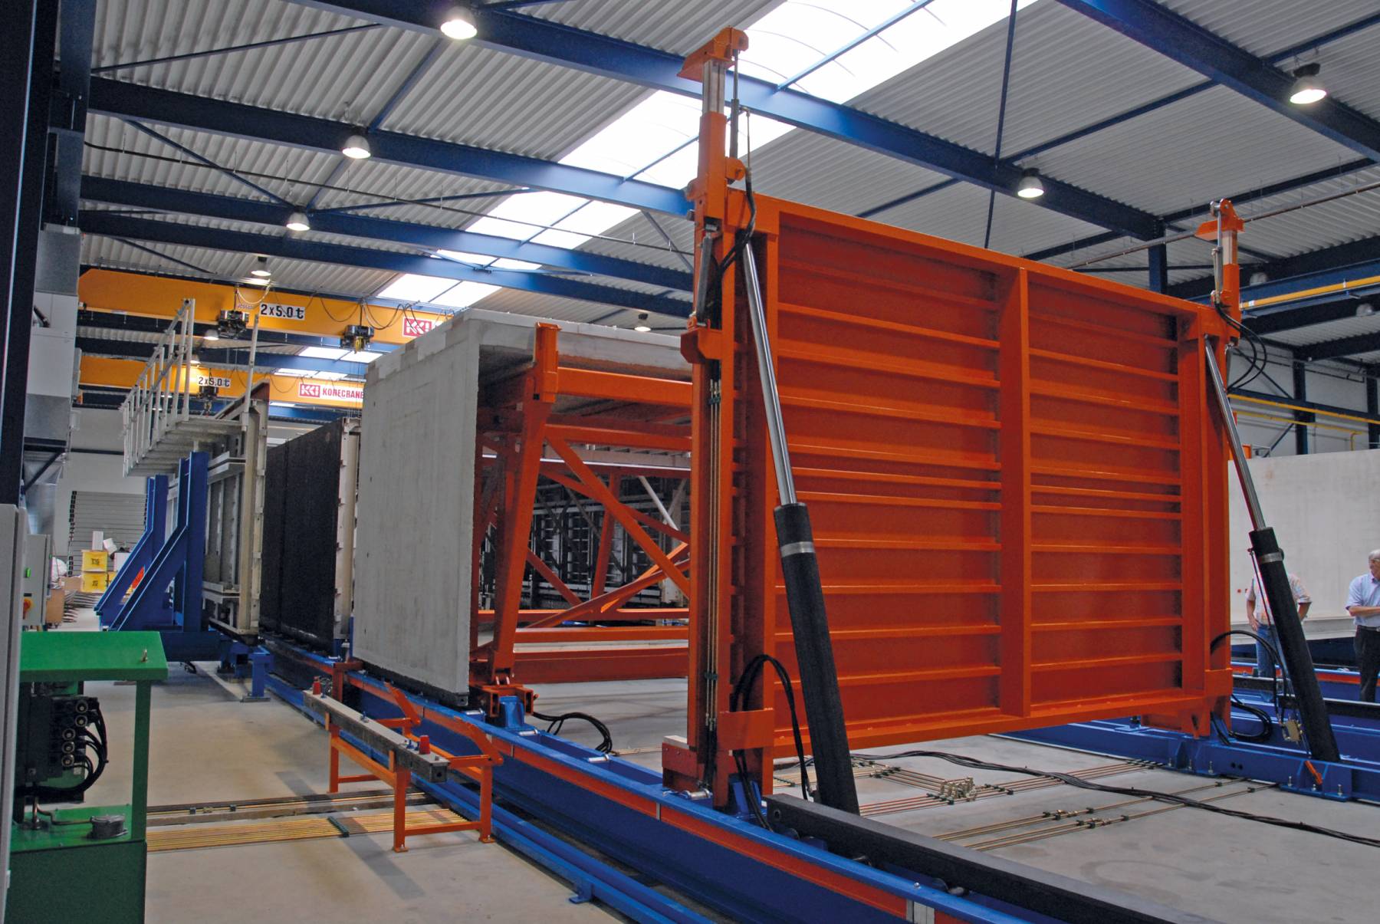
The walls and floors are cast upside-down in a tunnel formwork.
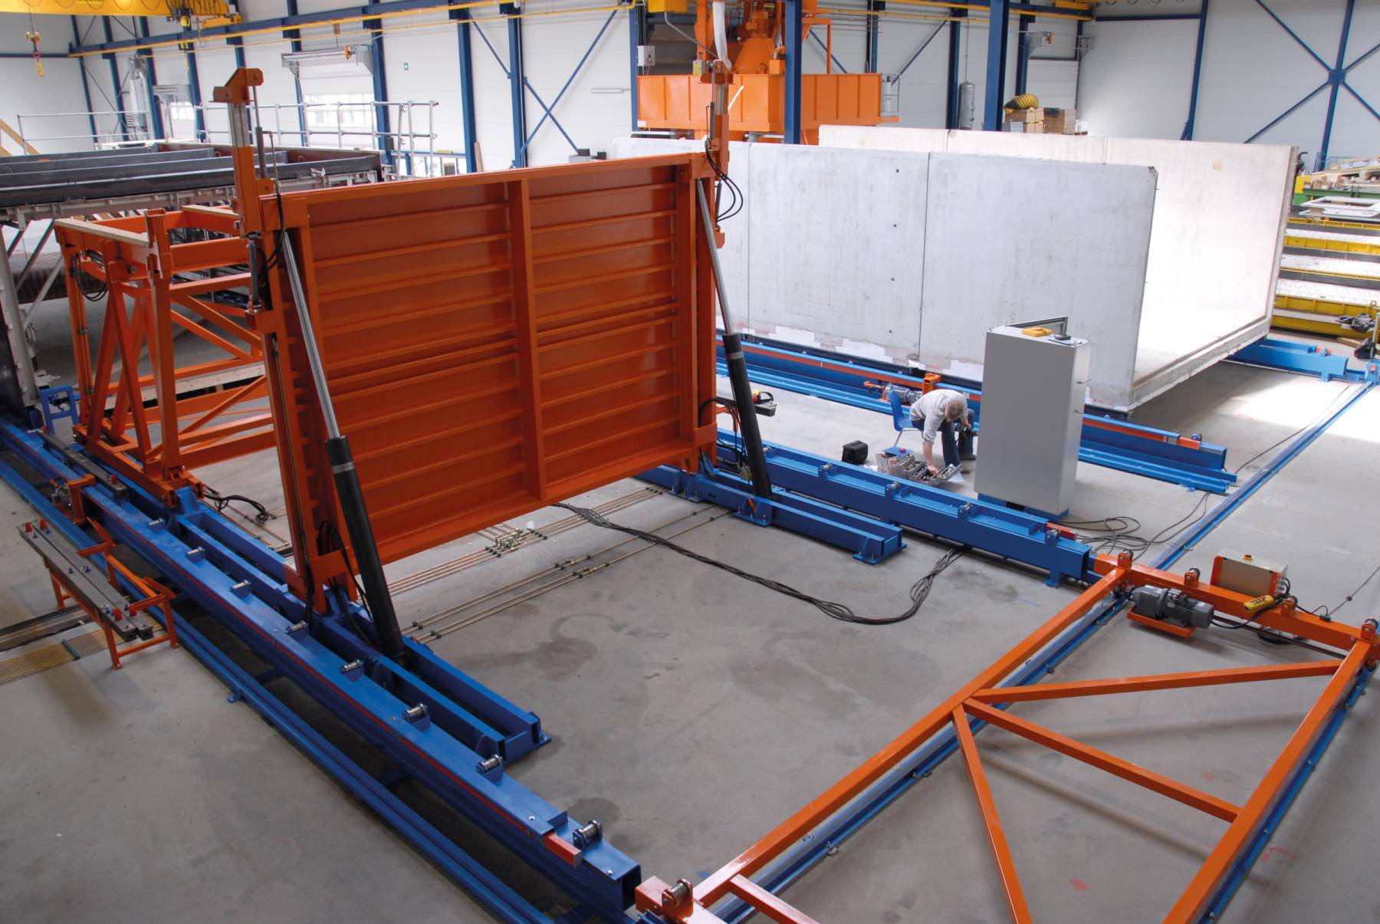
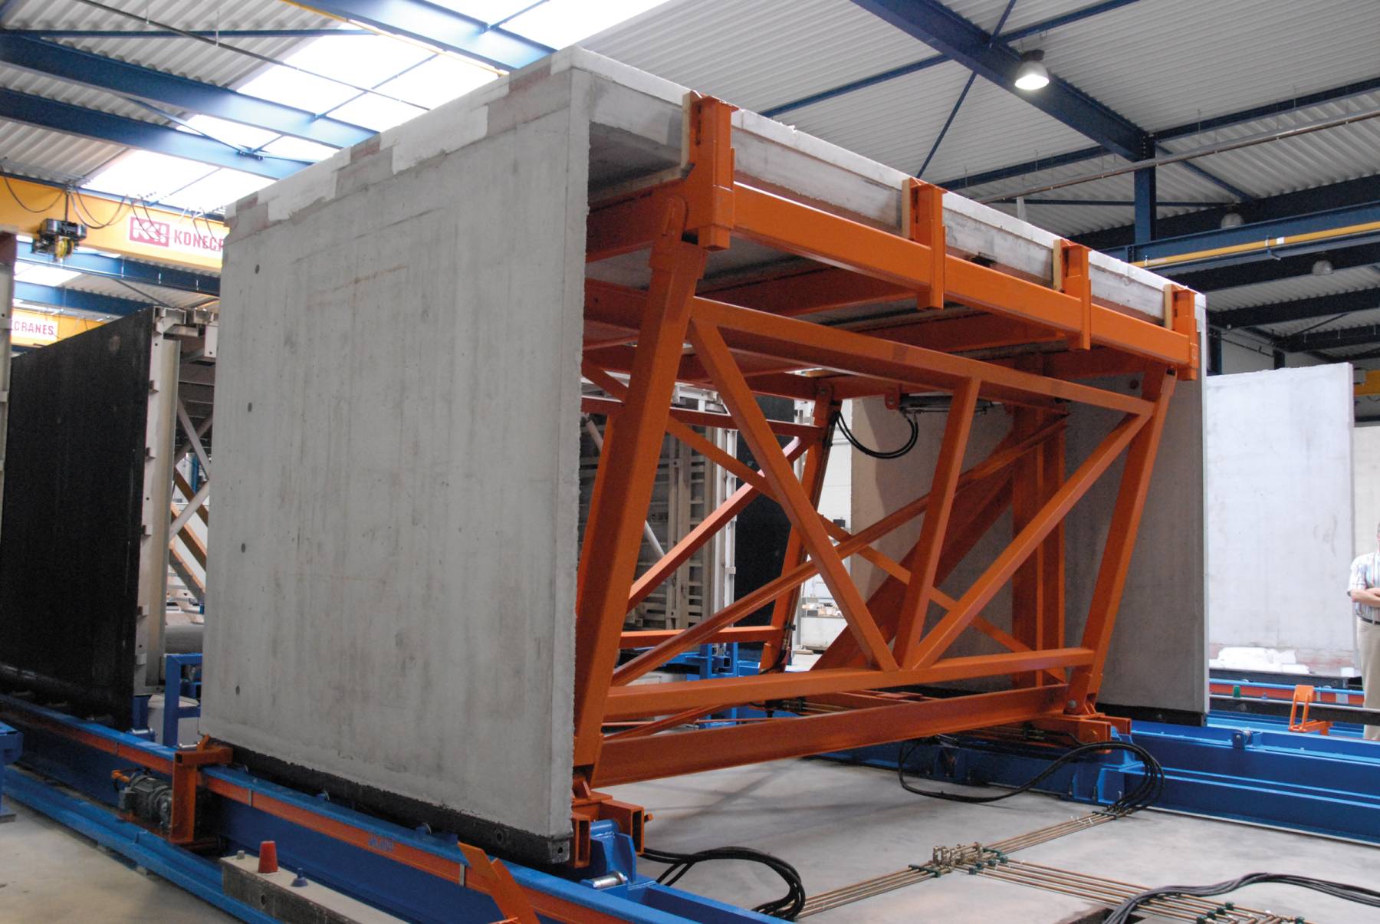
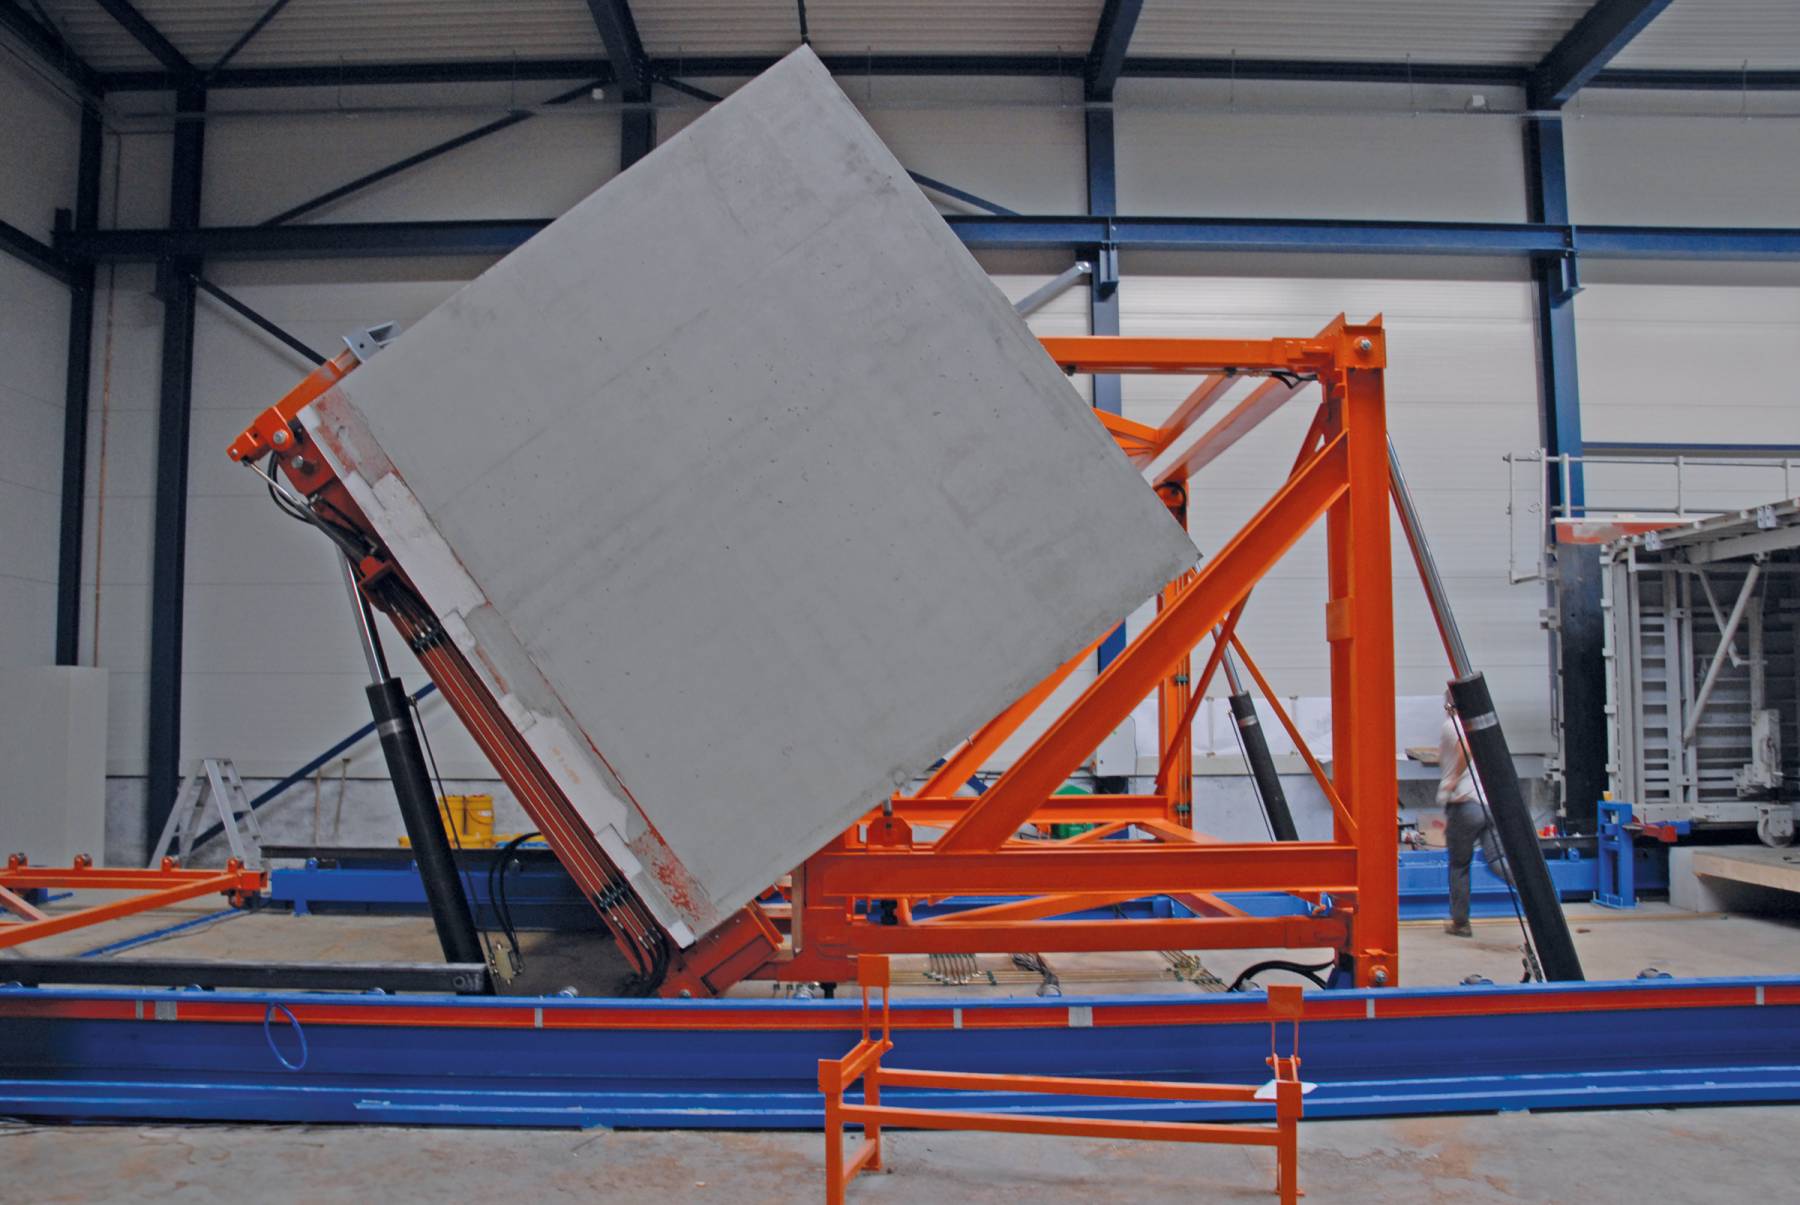
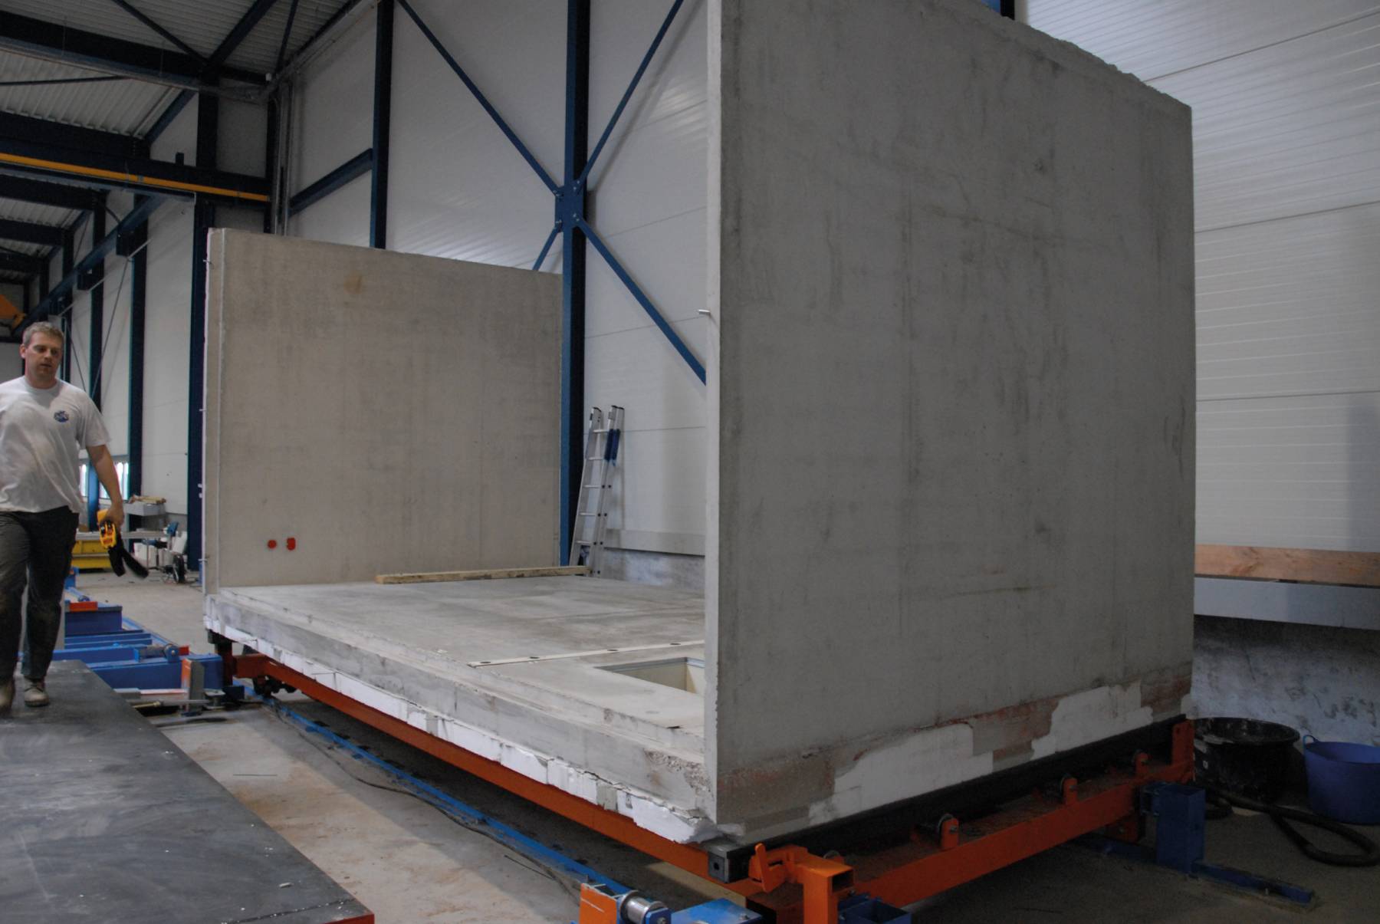
After stripping they are turned 180° and transported to a finishing line. The precast divider walls and the precast roof are installed on this line. Both in the tunnel form and on the finishing line, the elements are positioned in the sequence in which they will be assembled on site.
On both 9,6m long tunnel forms, 6 elements of 3m length can be cast every day.
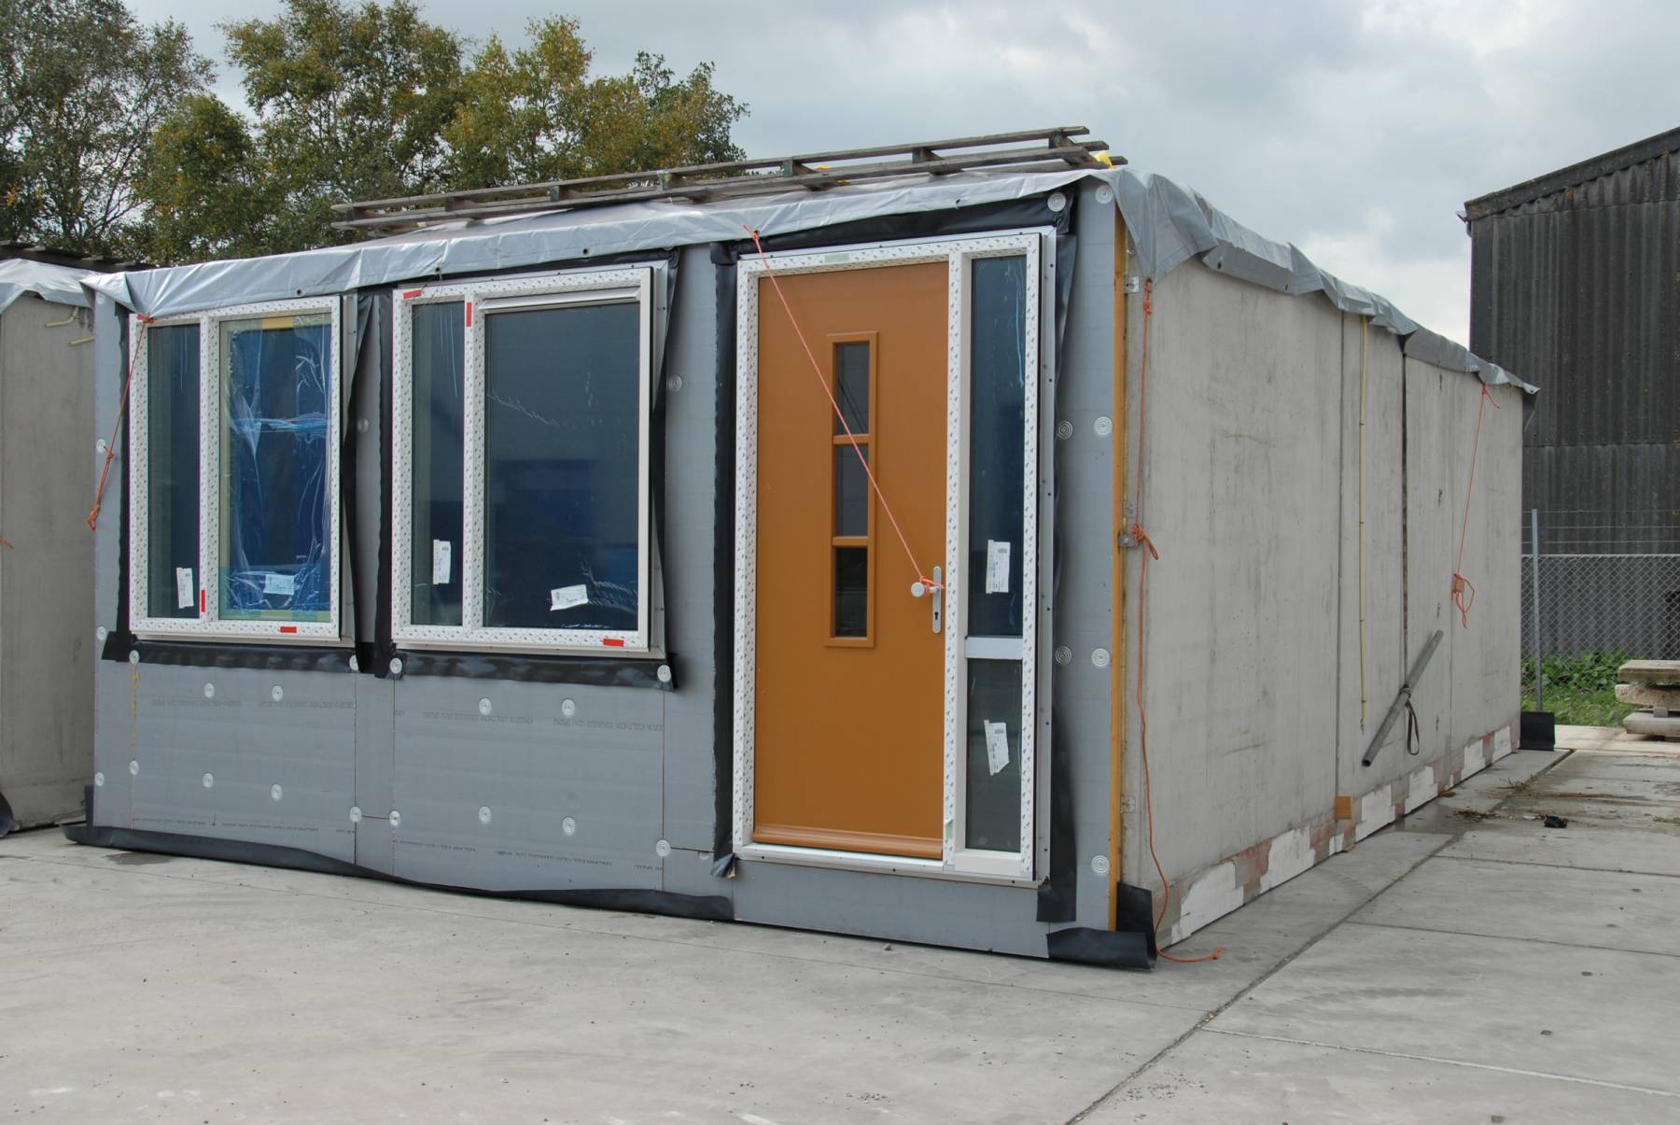
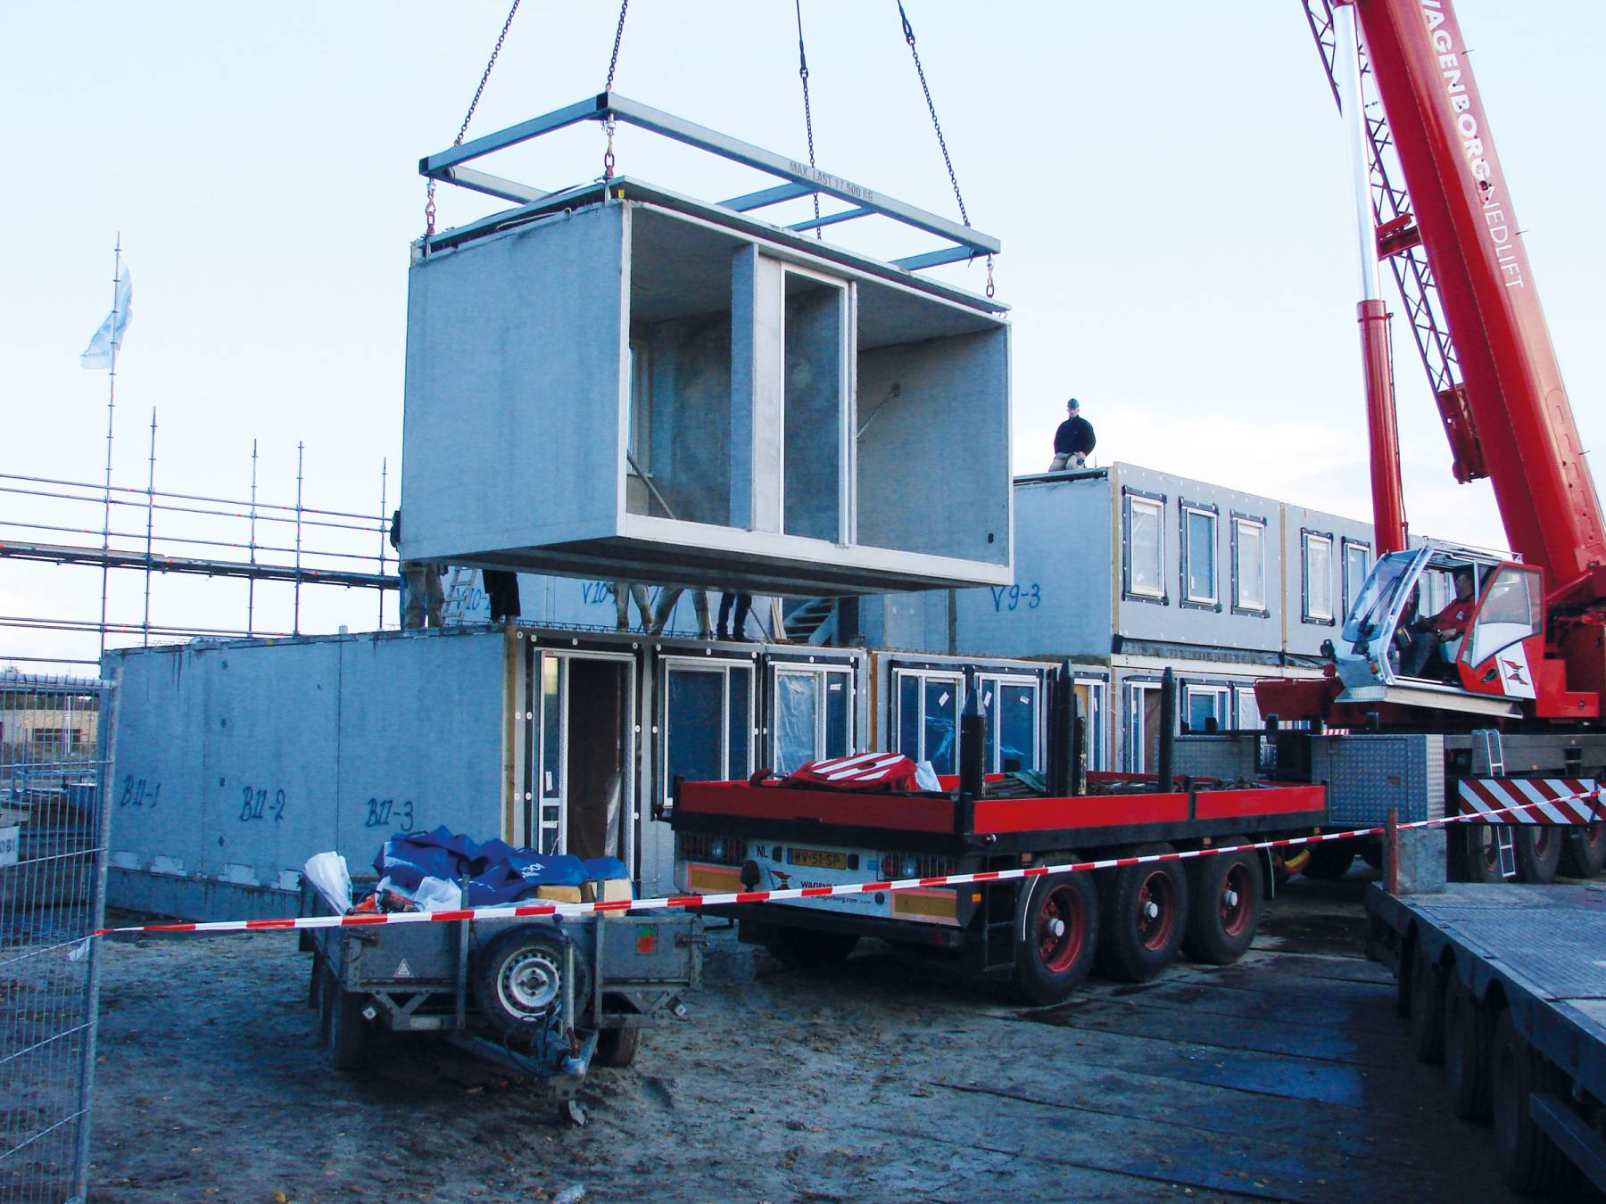
The units weight 10,4T and have the following properties:
- L 3080mm x W 5720mm x H 2900mm
- Wall thickness 100mm
- Floor thickness 300mm
Production sequence:
- Pouring walls and floors
- Hydraulic stripping
- Electric transportation of the units
- Hydraulic lifting and 1st 90° tilt
- Hydraulic clamping and 2nd 90° tilt
- Hydraulic pulling onto the transport line
- Electric transport to finishing line
- Electric transport on finishing line
- Fitting divider walls and roof
- Moving units to their completion area