Stationary plants for reinforced elements

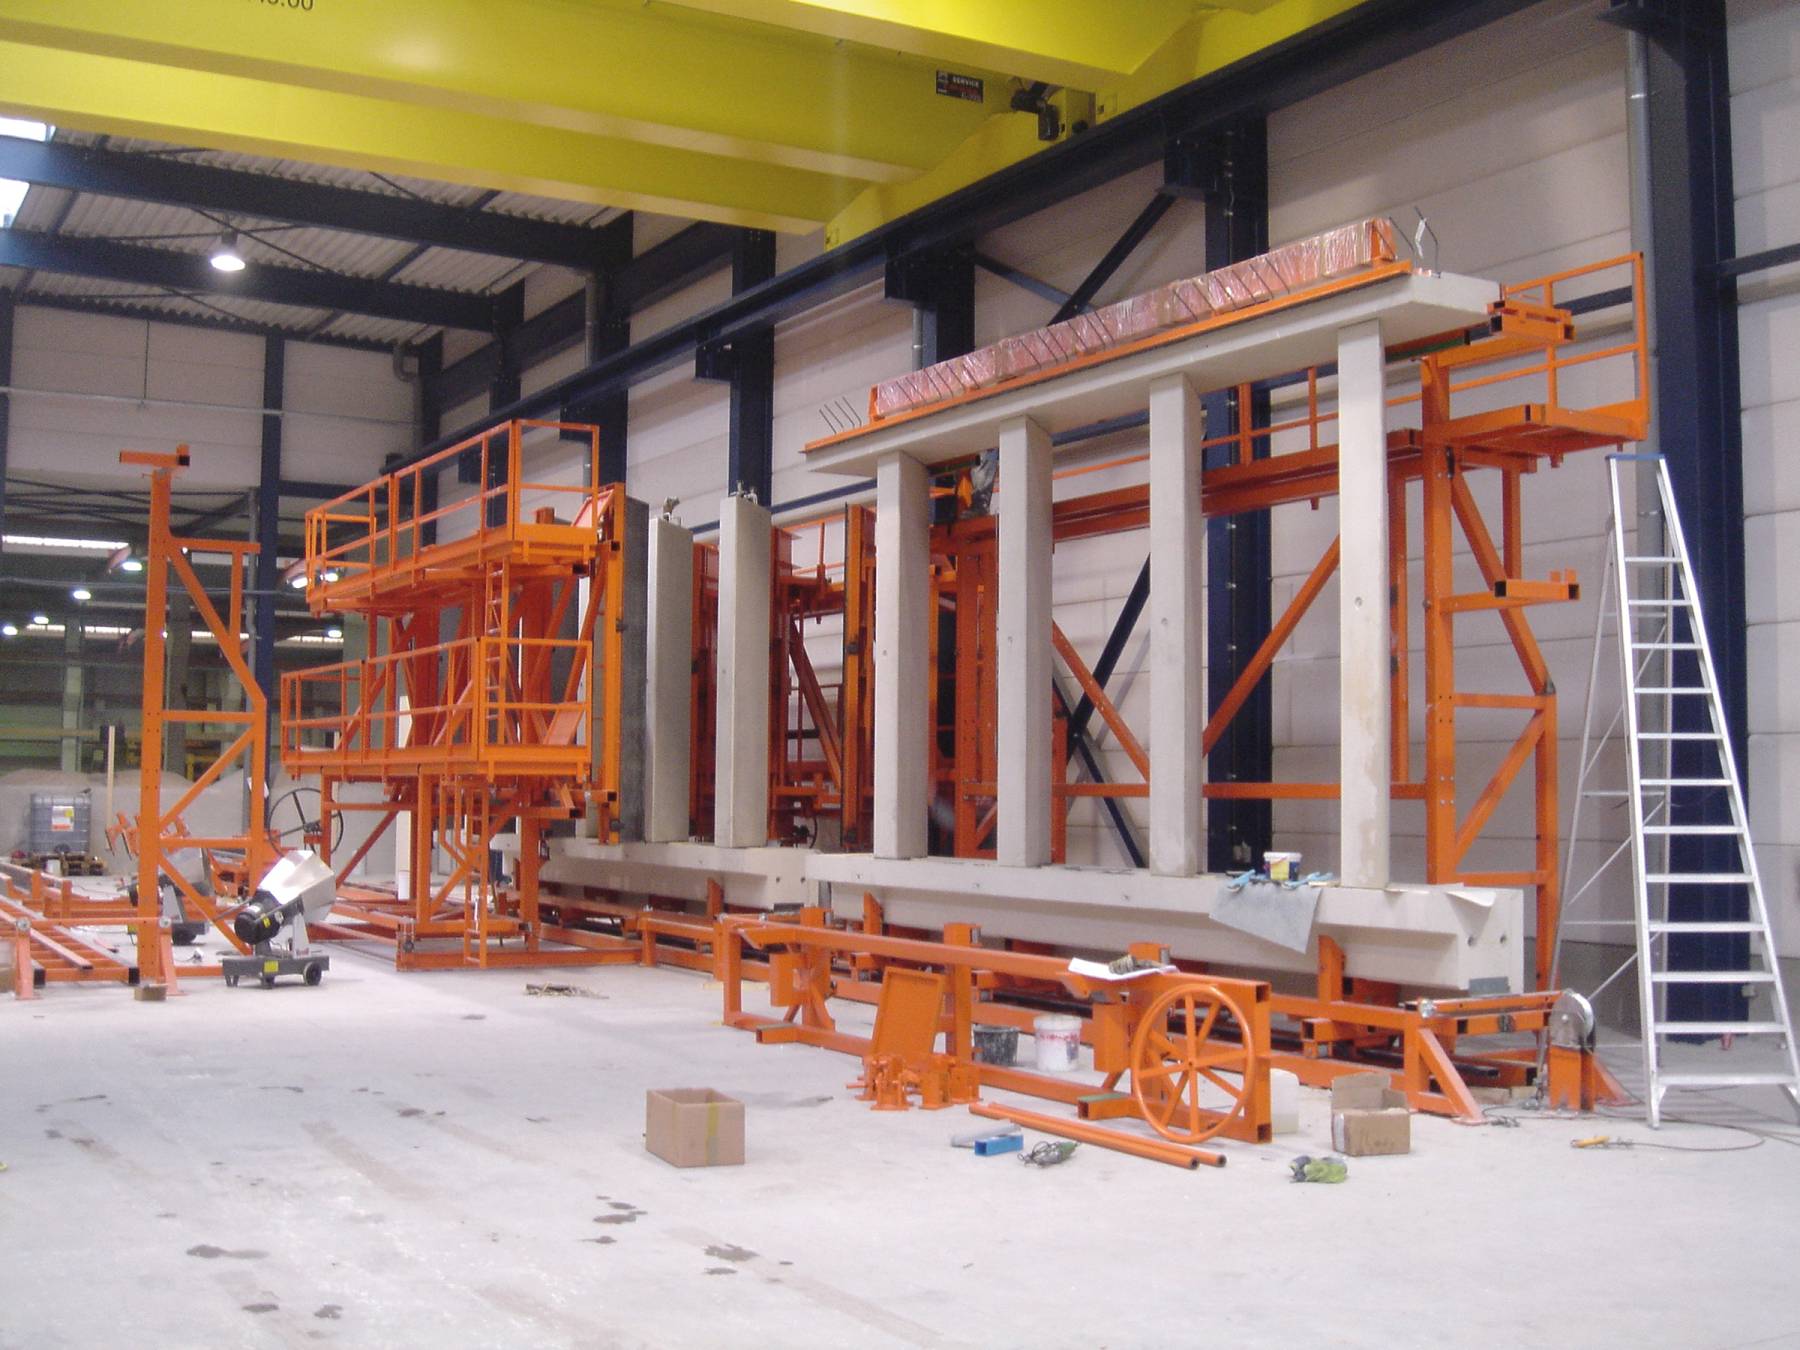
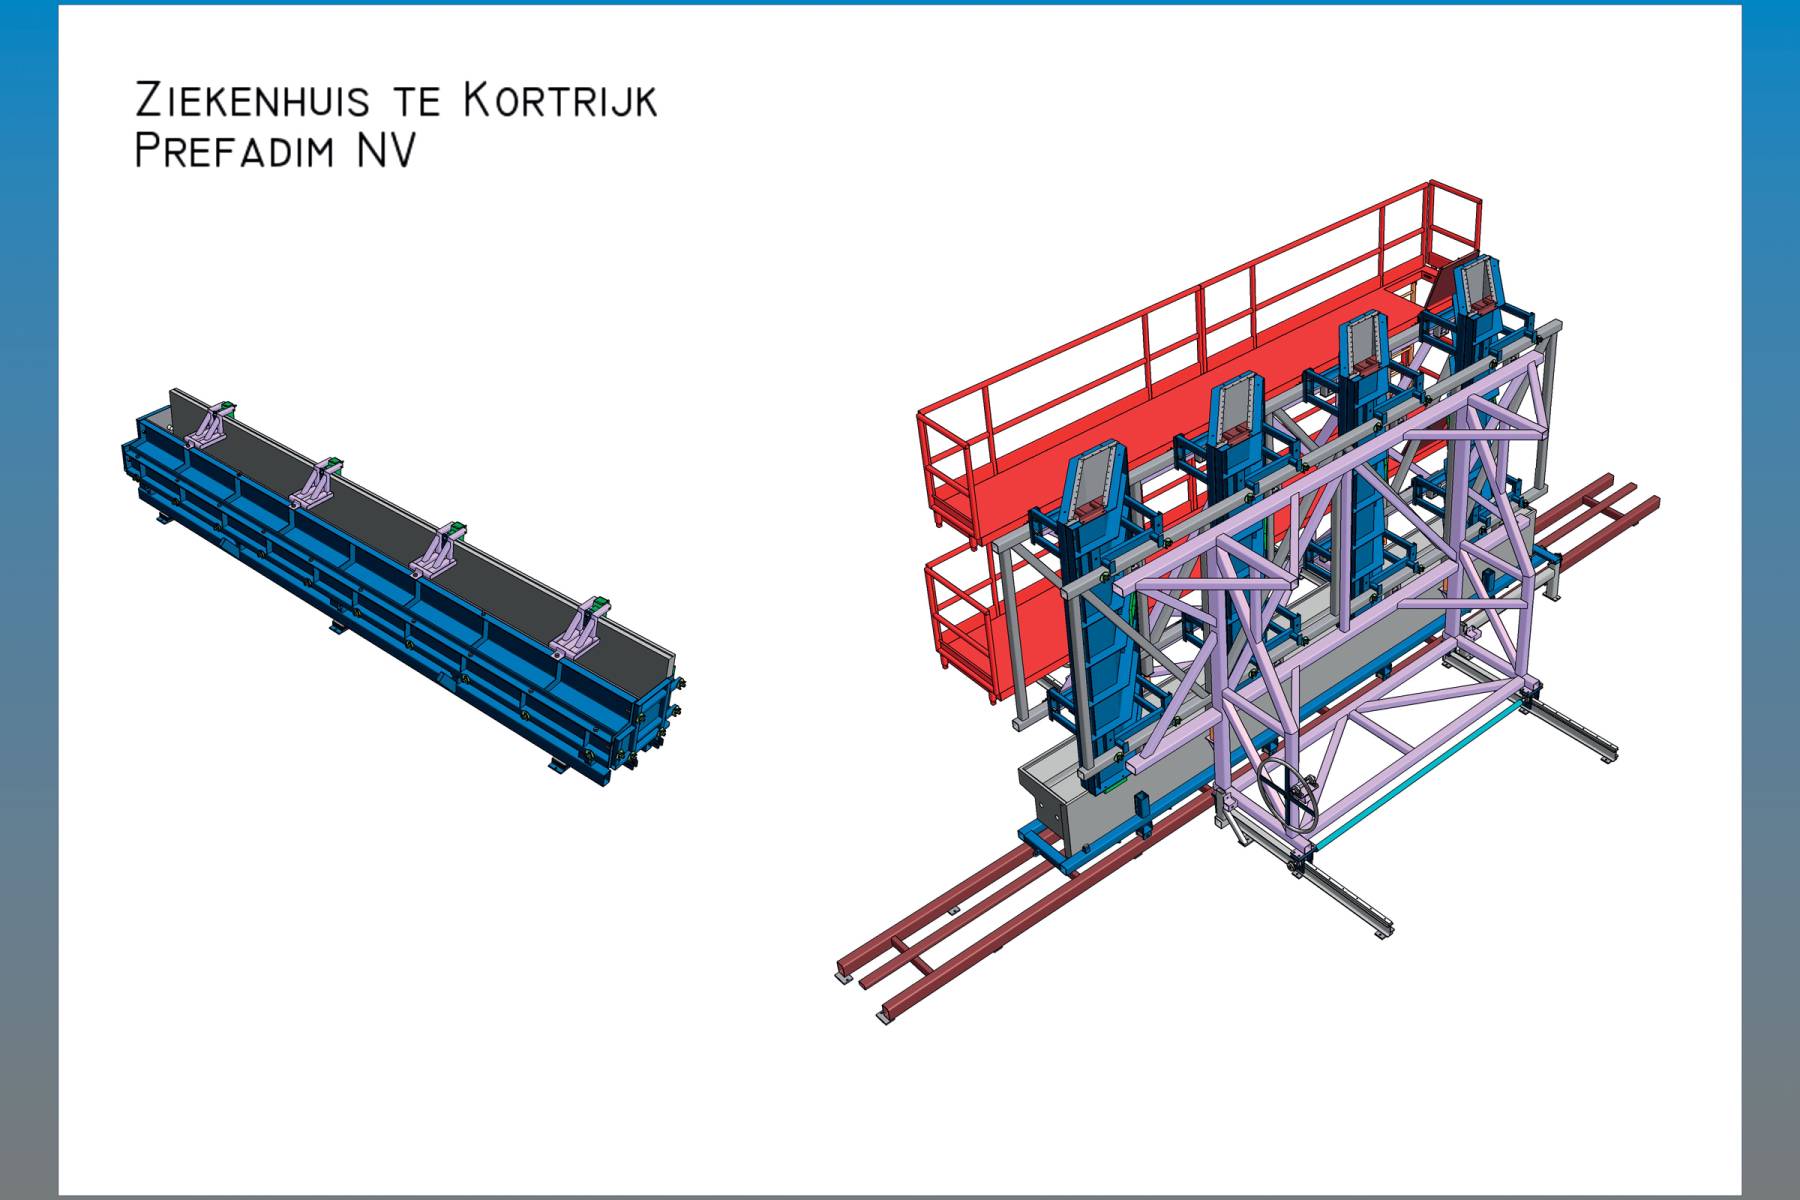
Architectural facade elements for the new hospital of Kortrijk: both first and second phases.
All the elements consist of a base beam, 4 vertical parallelogram-shaped columns and a top beam.
Production sequence:
In this way, all the components are cast separately with a high-grade finish and the diagonal tolerance of ±2mm is achieved, and above all the separate precast elements form a monolithic unit.